
A precision sheet metal manufacturer cuts, bends, welds, and finishes metal parts to exacting tolerances. These specialists use advanced equipment, statistical process control (SPC), and rigorous quality systems. You rely on their engineering support for critical OEM components. Your choice of partner shapes product quality, total landed cost, delivery reliability, and supply chain stability.
A precision sheet metal manufacturer cuts, bends, and finishes metal parts with high accuracy. They help you get quality products and reliable delivery.
Check their equipment, certifications, and engineering support. This ensures they meet your needs and avoid problems.
Good manufacturers offer design help and manage the whole production process. This saves you time and money.
A precision sheet metal manufacturer combines several specialized processes to transform flat metal into functional components. Each capability builds on the last. You need to understand these core strengths before you evaluate potential partners.
Cutting is the first step in most sheet metal projects. You start with a flat sheet, and the cutting method determines your blank's accuracy, edge quality, and downstream fit.
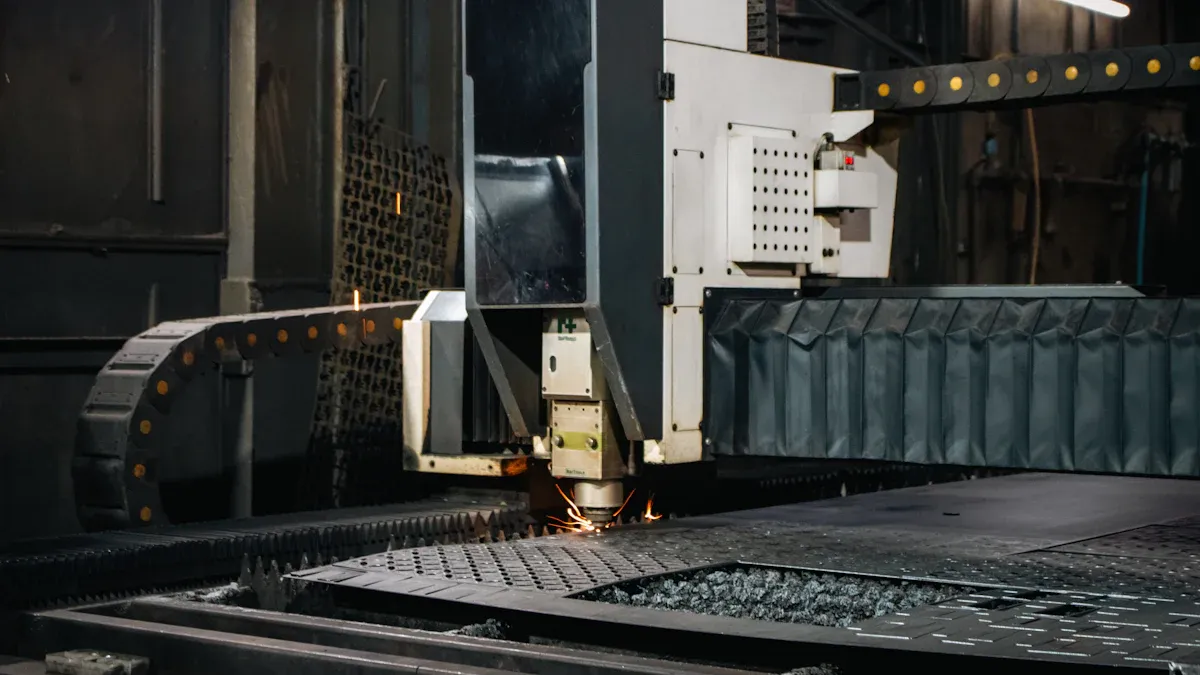
Fiber laser cutting has become the dominant technology for precision work. A fiber laser uses a rare-earth-doped fiber to generate a short wavelength of approximately 1.06 µm. Metal absorbs this wavelength far more readily than the 10.6 µm beam from a traditional CO2 laser. The result is a tighter focus, a narrower kerf, and faster cutting speeds.
The performance gap between fiber and CO2 systems is substantial. Fiber lasers cut thin gauge material three to five times faster than CO2 lasers. They also handle reflective metals like aluminum and copper without back-reflection risk. Energy efficiency tells an even clearer story: fiber lasers convert 40 to 50 percent of wall-plug power into cutting energy, while CO2 lasers manage only 5 to 10 percent. A 3kW fiber laser can cut up to 866 inches per minute, which supports quick delivery and same-day rush services.
Achievable tolerances depend on the material you choose. The table below summarizes typical capabilities across common alloys.
|
Material Alloy |
Typical Thickness Range |
Standard Cutting Tolerance |
Assist Gas Used |
Edge Finish & Characteristics |
|---|---|---|---|---|
|
Carbon / Mild Steel (A36, 1018, A1011) |
24 ga to 1.000" |
±0.005" – ±0.010" |
Oxygen O2 or High-Pressure Nitrogen N2 |
Clean; O2 produces a thin iron-oxide layer; N2 leaves bare metal ready for powder coat |
|
Stainless Steel (304, 304L, 316, 316L) |
24 ga to 0.750" |
±0.004" – ±0.008" |
High-Pressure Nitrogen (N2) |
Bright, silver, oxide-free edge; critical for food-grade, medical, marine, and sanitary welding |
|
Aluminum (5052-H32, 6061-T6) |
0.020" to 0.500" |
±0.005" – ±0.010" |
High-Pressure Nitrogen (N2) |
Low-dross, burr-free edge; 5052 yields superior cut cleanliness over 6061 |
|
Brass & Copper (C260, C110) |
0.020" to 0.250" |
±0.004" – ±0.008" |
High-Pressure Nitrogen (N2) |
High thermal conductivity and optical reflectivity require high-wattage solid-state fiber lasers |
|
Specialty Alloys (Inconel, Hastelloy, Titanium) |
0.020" to 0.375" |
±0.005" – ±0.010" |
High-Purity Argon (Ar) or N2 |
Controlled heat-affected zone (HAZ) prevents embrittlement in mission-critical aerospace/energy parts |
Beyond linear tolerance, you should also consider kerf width and edge geometry. Kerf width typically ranges from 0.004 to 0.012 inches, and CAM nesting software compensates for it automatically. Edge perpendicularity stays within 1° to 2° across light and medium gauges. Repeatability holds at ±0.001 to ±0.002 inches across batch runs.
Shearing remains relevant for straight cuts on thinner gauges. A precision shear delivers clean, square edges at high speed. You often see shearing used for blank preparation before forming or for simple rectangular parts where laser cutting would be unnecessary.
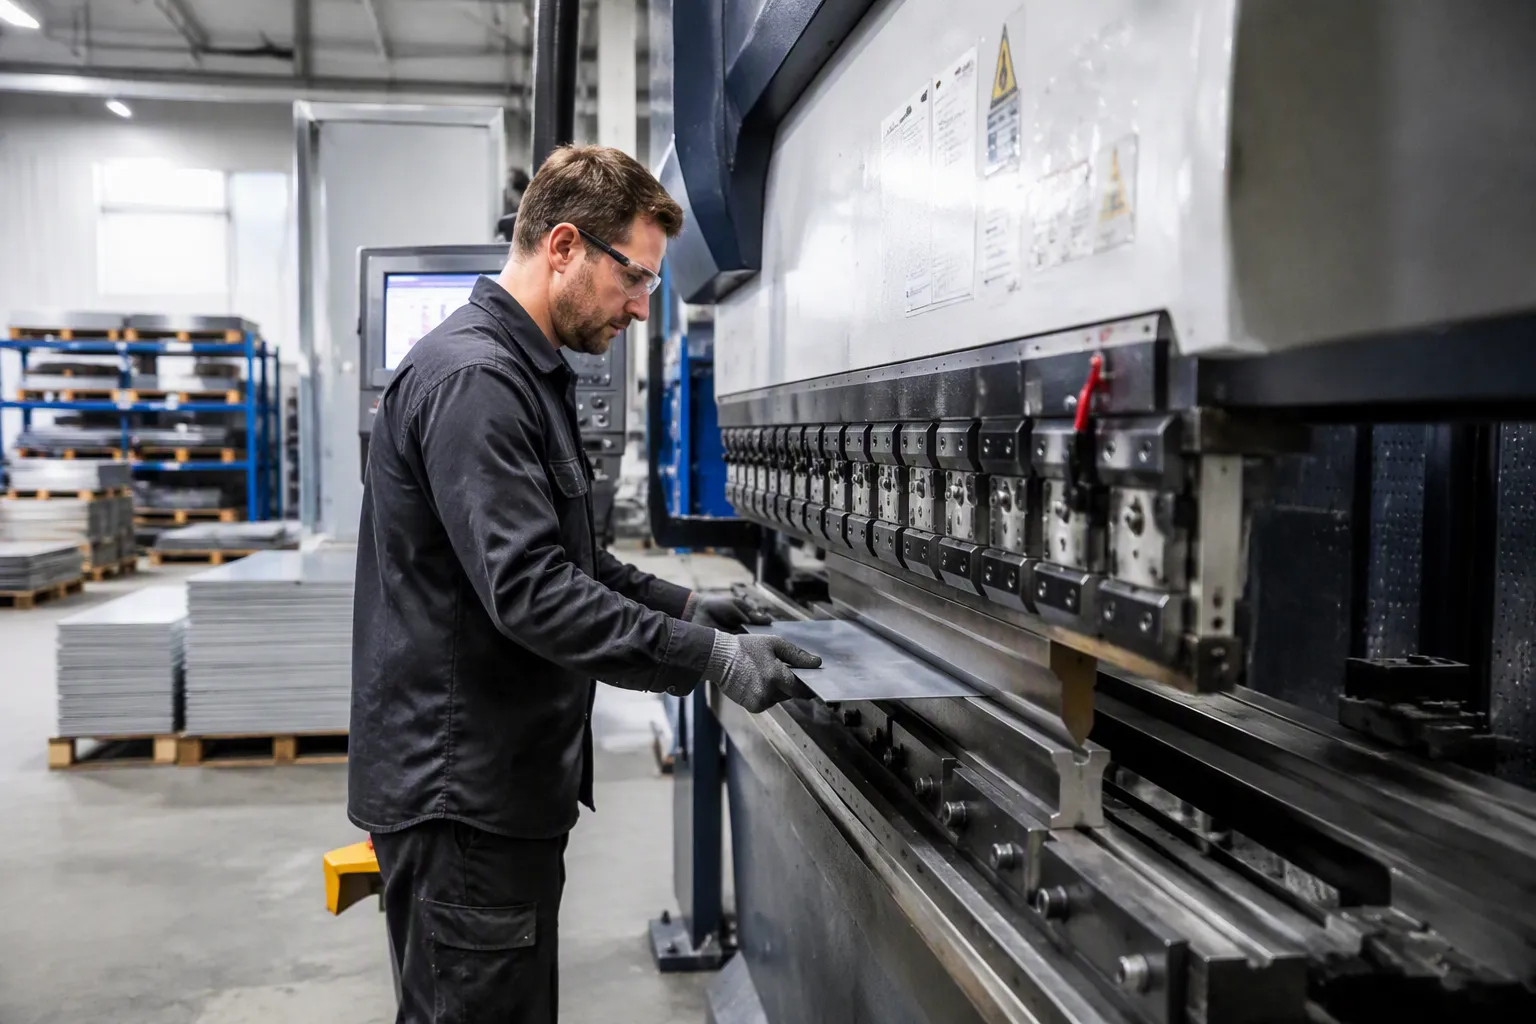
Forming transforms your flat blank into a three-dimensional shape. CNC press brakes dominate this stage. They use a punch and die set to bend metal along a controlled axis.
Press brake tolerances differ from laser cutting tolerances. A fiber laser holds ±0.005 inch on a flat blank. A press brake typically achieves ±0.015 to ±0.030 inches on a formed flange. This gap exists because bending is a forming process governed by material physics. Tension and compression act on the metal simultaneously. You cannot expect laser-level accuracy on a bent feature.
|
Manufacturing Process |
Tolerance Type |
Achievable Range |
|---|---|---|
|
Laser Cutting (flat blank) |
Linear |
±0.005" to ±0.010" |
|
CNC Press Brake |
Linear |
±0.015" to ±0.030" |
|
CNC Press Brake (air bending) |
Angular |
±0.5° |
|
CNC Press Brake (bottoming) |
Angular |
Tighter than air bending (requires higher tonnage and increased tool wear) |
|
General Fabrication (industry baseline) |
Linear |
±0.030" |
|
High-end OEM Components |
Linear |
±0.010" |
Several factors influence bending precision. Material thickness variation matters greatly. Even a 0.002-inch variation in sheet thickness alters the final bend angle in air bending. Springback is another factor. Harder materials require over-bending to reach the target angle. Grain direction also plays a role. Bending with the grain is prone to cracking and inconsistent angles, while bending across the grain provides more stability. Tooling wear compounds errors over long production runs. Worn dies or uncalibrated CNC rams introduce drift that accumulates across thousands of parts.
A capable manufacturer compensates for these variables. They use calibrated tooling, real-time angle measurement, and material-specific bend deductions. Some shops employ in-die sensors that adjust the ram position on the fly. This level of control separates a precision operation from a general fabrication shop.
Welding joins formed components into a finished assembly. Precision manufacturers offer multiple welding processes: TIG, MIG, spot, and laser welding. The choice depends on material type, thickness, and cosmetic requirements.
Certification separates qualified welders from unqualified ones. Critical industries demand documented proof that welding procedures and personnel meet recognized standards. You should verify that your manufacturer holds the right certifications for your application.
Three documents form the backbone of welding quality. A Welding Procedure Specification (WPS) defines the parameters for a specific joint. A Procedure Qualification Record (PQR) proves that the WPS produces sound welds. A Welder Performance Qualification Test (WPQT) confirms that individual welders can execute the procedure. These documents follow codes such as ASME Section IX, AWS D1.1, ISO 15609, ISO 15614, ISO 9606-1, and API 1104. Without a valid PQR, a WPS is not qualified or certifiable. Only WPQT-certified welders may weld on critical, regulated projects.
The AWS Certified Welding Inspector (CWI) credential is a mark of distinction in the welding field, demonstrating a thorough grasp of welding processes and standards.
Assembly extends beyond welding. Precision manufacturers also handle riveting, hardware insertion, and mechanical fastening. Pem nuts, standoffs, and threaded inserts require precise press settings to avoid distortion. A skilled operator monitors insertion force and depth to protect the parent material.
Finishing protects your part from corrosion and delivers the cosmetic appearance your customers expect. Two primary methods dominate precision sheet metal work: powder coating and electroplating.
|
Coating Method |
Typical Thickness |
Corrosion Resistance / Durability |
|---|---|---|
|
Electroplating (e.g., zinc, nickel, chrome) |
Very thin, tight tolerances: approx. 0.0001"–0.003" |
Thin, precise, cosmetically clean; zinc-nickel alloy offers up to 5x the corrosion resistance of standard zinc and tolerates higher temperatures |
|
Powder Coating |
Thick polymer barrier: approx. 60–120 µm (general); 160–240 µm for C4 environments; 200–320 µm for C5 environments |
Durable, scratch- and impact-resistant barrier; lifespan ~15–25 years in C4 environments, with C5 requiring heavier systems |
|
Hot-Dip Galvanizing (reference for heavy-duty corrosion) |
Much thicker and rougher: often 50–100+ µm (e.g., 3.9 mils zinc) |
Maintenance-free lifespan up to 72–73 years in harsh industrial atmospheres |
Powder coating provides a durable, thick plastic-like barrier (typically 60 to 120 microns) with excellent cosmetic color options, and is highly resistant to scratches and impact. Electroplated zinc, by contrast, is thin, precise, and cosmetically clean, making it ideal for machined parts and internal sheet metal enclosures. Where corrosion demands are severe, the two are combined: a thin zinc plating layer acts as a sacrificial primer beneath a powder coat finish for maximum barrier protection.
Your choice between these methods depends on the operating environment and functional requirements. Electroplating suits tight-tolerance parts and internal components where dimensional change must stay minimal. Powder coating excels in outdoor enclosures and visible surfaces where impact resistance and color matching matter. For severe outdoor environments, you can combine both: a thin zinc plating layer acts as a sacrificial primer, then a powder coat tops it for maximum barrier protection and cosmetic appeal.
Other finishing options include anodizing for aluminum, passivation for stainless steel, and laser marking for traceability. Each process adds specific functional or aesthetic value. A precision sheet metal manufacturer with in-house finishing controls the entire quality chain and reduces your lead time.
A precision sheet metal manufacturer does more than fabricate parts. This partner manages your entire production journey from concept to delivery. You gain a strategic ally who reduces risk and accelerates your time-to-market.
Your manufacturer supports you through every stage of product development. Rapid prototyping technologies shorten your design cycles significantly. Laser cutting and laser welding serve as key rapid prototyping methods in metal manufacturing. Laser cutting handles flat or 2D parts with high precision. You can prototype gaskets, panels, and enclosures quickly. Laser welding joins materials for high-strength assemblies. Both methods use CAD models translated through CAM software. These technologies offer speed, versatility, and precision while minimizing material contamination risk.
|
Technology |
Prototype Type |
Lead Time |
Key Capability |
|---|---|---|---|
|
Laser Cutting |
Functional and strong sheet metal prototypes |
1+ days |
Achieves tight sheet metal tolerances, including sub ±0.003 in (±0.076 mm) |
You must evaluate shipping costs and transit times carefully when sourcing overseas. Air express services like DHL, FedEx, UPS, and SF Express deliver door-to-door in 3 to 7 days. This option suits samples and urgent orders. Air freight takes 7 to 15 days and delivers to the destination airport. Sea freight requires 25 to 45 days but offers the lowest cost for bulk orders. Door-to-door service provides full handling including customs clearance and local delivery.
Europe → DHL. Fastest transit, best customs support, most competitive rates on China-EU lanes.
Americas → FedEx or UPS. FedEx for speed and express guarantees; UPS for heavier B2B shipments.
Asia-Pacific → SF Express or DHL. SF Express often cheapest; DHL for maximum reliability and reach.
Contract manufacturing transfers operational burden to your partner. You avoid capital investment in equipment, tooling, and facility space. Your manufacturer maintains skilled labor, quality systems, and production capacity. This arrangement lets you scale production up or down based on market demand. You focus internal resources on design, marketing, and customer relationships. Your partner handles the complexities of fabrication, finishing, and assembly.
Selecting the right partner requires a structured evaluation process. You cannot rely on a website or a sales pitch alone. You need to dig into technical capabilities, quality systems, engineering support, and communication practices. This section gives you a practical framework for that assessment.
Start your evaluation with the equipment on the floor. The age and technology of a manufacturer's machines directly affect your part quality, lead time, and cost.
Modern fiber laser systems cut two to three times faster than older CO2 lasers. They also handle reflective materials like aluminum, copper, and brass that older systems struggle with. CNC press brakes with offline programming and automatic tool changers reduce setup time by 40 to 60 percent compared to manual systems. These gains translate into faster turnaround and lower labor costs for your projects.
Equipment age and technology: Modern fiber lasers and CNC press brakes outperform older systems in speed, material range, and setup efficiency.
Capacity and scalability: Manufacturers with multiple machines can accommodate production surges and provide backup capacity during maintenance. Single-machine shops create production bottlenecks and schedule inflexibility.
Secondary services integration: Fabricators offering welding, finishing, and hardware installation provide single-source convenience versus managing multiple suppliers. However, verify each capability's quality — not all shops excel at everything.
For most sheet metal job shops and OEMs, a 6–12 kW fiber laser offers the best balance. This power range covers 1–25 mm carbon steel, 1–12 mm stainless steel, and moderate aluminum thicknesses with high productivity. The 3015 (3 × 1.5 m) format is the most common and covers the majority of standard sheet sizes. The 4020 (4 × 2 m) format is recommended for larger plates or more nesting flexibility.
|
Parameter |
Typical Value |
|---|---|
|
Laser Power |
6000W (options: 1500W, 2000W, 3000W, 4000W) |
|
Table Size |
1500 x 3000 mm (5' x 10') |
|
Repeated Positioning Accuracy |
0.02 mm |
Higher-end models push these specifications further. A PHUS3015 offers 6 kW to 30 kW of laser power with a 3050 x 1530 mm working area. Positioning accuracy reaches ±0.03 mm, and reposition accuracy holds at ±0.02 mm. These machines handle thick plate and high-volume production with consistent precision.
Equipment must match the work. Look beyond a list of machines and confirm whether the vendor has the right methods for your part family. Laser cutting, NC punching, press brake forming, rolling, grinding, sanding, hardware installation, finishing coordination, and light assembly each affect lead time and accountability. Press brake capacity deserves particular attention. Formed parts depend on more than tonnage. Tooling availability, backgauge capability, operator experience, bend sequencing, material variation, and inspection practices all influence accuracy. A vendor should explain how they will manage difficult forms, narrow flanges, offset bends, large panels, and tolerance stack-up. The same principle applies to material handling. A shop may process a material on paper but lack an efficient approach for its thickness, sheet size, protective film, or cosmetic requirements.
A thorough assessment includes matching vendor scale to production volume. A shop optimized for low-volume prototype work may lack the capacity planning discipline required for sustained high-volume delivery. Ask for evidence of how the facility manages capacity across concurrent programs. Find out how they resolve scheduling conflicts during peak demand periods. Site visits remain the most reliable method for confirming that stated capabilities match actual floor-level practice. A facility tour reveals the condition of equipment, housekeeping standards, workflow organization, and operator engagement. These factors are leading indicators of production consistency. Treat the site visit as a structured audit rather than a courtesy call. Arrive with a defined checklist that covers material handling, in-process inspection, and nonconformance documentation practices.
Use this checklist when you evaluate technical capability:
Process and equipment fit for the part requirements
Engineering and design-for-manufacturing support
Quality controls and inspection capability
Lead-time credibility and available capacity
Total cost, including secondary operations and coordination
Communication, revision control, and issue response
Financial and operational stability for repeat work
Certifications prove that a manufacturer follows documented quality processes. They are not optional for critical industries. You should verify that your potential partner holds the right credentials for your application.
ISO 9001:2015 forms the basis for satisfying customer requirements across automotive, aerospace, and defense. Any manufacturer in any industry can hold this certification. It establishes a foundation for consistent quality management.
General Quality System ISO 9001:2015 – forms the basis for satisfying customer requirements across automotive, aerospace, and defense.
Automotive IATF 16949:2016 – required by most OEMs for tier 1 and 2 suppliers, replacing previous ISO/TS 16949.
Aerospace & Defense AS9100-D & ISO 9001:2015 – ensures product quality meeting or exceeding customer expectations, using ISO 9001 as a base with AS9100-D refinement.
ISO 9001 is the foundation. Any manufacturer in any industry can hold it. AS9100 is ISO 9001 + aerospace-specific rules around safety, traceability, and counterfeit prevention. IATF 16949 is ISO 9001 + automotive-specific tools like PPAP, FMEA, SPC, and control plans. They are not competing standards. They are layered ones. An aerospace OEM won't open a quotation without AS9100. An automotive Tier 1 won't place an order without IATF 16949.
These standards build on each other. ISO 9001 provides the base. AS9100 adds aerospace requirements for safety, traceability, and counterfeit prevention. IATF 16949 adds automotive tools like PPAP, FMEA, SPC, and control plans. Your industry determines which certification your manufacturer must hold. An aerospace OEM will not open a quotation without AS9100. An automotive Tier 1 supplier will not place an order without IATF 16949.
Ask for copies of current certificates during your evaluation. Check the scope of certification to ensure it covers your specific processes. Verify the expiration dates and confirm that the certifying body is accredited. A certificate without proper accreditation carries little weight.
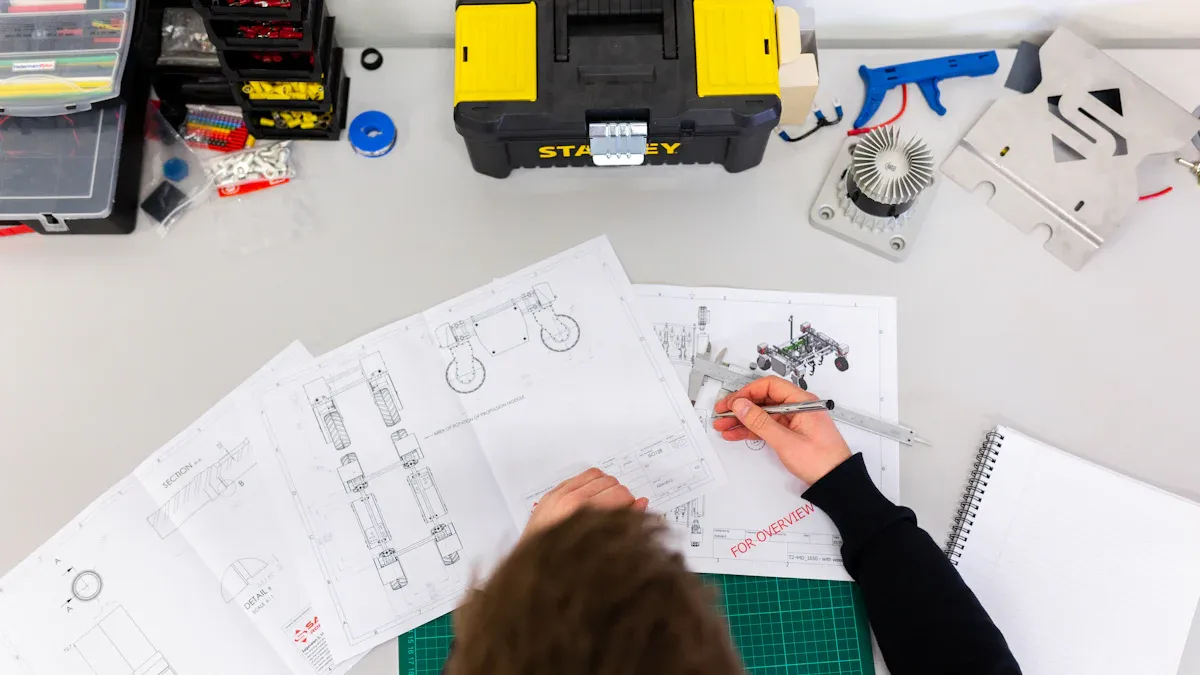
Strong engineering support separates a precision sheet metal manufacturer from a basic fabrication shop. Your partner should help you optimize designs for cost and quality before production begins. This collaboration is called design for manufacturability, or DFM.
DFM services focus on designing parts for specific manufacturing processes. For laser cutting and CNC machining, meticulous design specifications enable intricate geometries with high precision. For bending and forming, designs factor in bend radii and material thickness to ensure structural integrity and speed production. For welding and joining, parts are designed to fit together seamlessly, avoiding assembly flaws. This attention to detail is critical in industries like medical devices and fluid handling.
Digital tools enhance the DFM process. 3D CAD modeling aids visualization to identify problems early and avoid costly revisions. Simulation and prototyping software help anticipate challenges before they arise. Collaboration platforms facilitate real-time sharing of insights between designers and manufacturers. These tools ensure part design aligns with manufacturing capabilities throughout the process.
Common DFM mistakes drive up cost and delay production. The table below shows frequent errors and their corrections.
|
Common DFM Mistake |
Recommended Correction |
|---|---|
|
Unnecessarily tight tolerances throughout |
Apply ±.010″ standard tolerance as default; tighten only where function requires |
|
Sharp inside corners on formed parts |
Specify .030″ or larger radius on inside bends unless zero radius is functionally required |
|
Holes too close to bend lines |
Maintain 2.5× material thickness + bend radius minimum from hole edge to bend centerline |
|
Weld joints in inaccessible locations |
Design parts so weld joints are accessible from outside of assembly |
|
Many different fastener types in one assembly |
Standardize on 2–3 fastener types unless function requires variety |
|
Specifying premium material without justification |
Default to common alloys (6061-T6 aluminum, 304 stainless, cold-rolled steel) |
|
Features requiring extensive masking during coating |
Specify post-coating drilling/tapping or redesign to minimize masked features |
Companies implementing systematic DFM review processes typically achieve 15 to 30 percent cost reduction compared to designs that go directly to production without manufacturing input. This savings comes from reduced material waste, fewer secondary operations, and avoided redesigns.
A capable manufacturer offers value-added services that complement DFM support. Welding provides durable, dependable joints for product longevity. Finishing and coating improve durability and appearance. Inspection ensures industry-standard compliance. Assembly increases productivity and lowers error rates. Packing protects goods in transit.
When you evaluate engineering support, ask these questions:
Design Characteristics – Assess feasibility so tolerance stackup, hole sizes, spacing, and alignment are optimized; add hems, gussets, and beads to enhance structural integrity.
Material Selection – Choose materials based on environmental conditions, surface finishes, part interactions, and sheet utilization to optimize cost and function.
Secondary Operations – Reduce or eliminate extra machining and assembly steps to lower handling time and defect risk.
Meeting Compliance – Consider quality standards, industry regulations, and customer specs early to avoid costly late adjustments.
Standard Components – Use off-the-shelf components instead of custom parts to cut costs and shorten timelines.
Part Reduction – Consolidate components to lower material costs, simplify assembly, and improve reliability.
Equipment Limitations – Account for machine capabilities and tolerances. Unusual bend radii require specialized tooling that raises cost.
The benefits of strong engineering support extend beyond cost savings. You gain enhanced product value that meets functional and aesthetic requirements without overcomplicating design. You achieve faster time to market with fewer production delays, quicker prototyping, and shorter cycles. You also get higher quality and reliability through reduced defects and variability.
You can expect ±0.005 inches for laser cutting and ±0.015 to ±0.030 inches for press brake forming. Tighter tolerances require specialized tooling and rigorous process control.
You request current certificates, review their scope, and schedule a facility audit. Ask for first-article inspection reports and customer references from similar industries.
Standard production runs take two to four weeks after design approval. Prototype orders may ship in three to seven days. Expedited service adds premium charges.
 Jetzt ein Angebot anfordern


 IPv6 NETZWERK UNTERSTÜTZT
Eine Nachricht hinterlassen
Scannen zu Wechat :

Scannen zu WhatsApp :

Hi! Click one of our members below to chat on

 English
 Français
 Deutsch
 Русский
 Italiano
 Español
 Nederland
 日语
日语 한국어
한국어 Svenska